
Integrity Design Lysetsky

Maintained through the American Society of Interior Designers’ ongoing continuing-education requirements.

Professional Jury Member, International Excellence Awards 2026 — reviewing work alongside architects and designers from multiple countries.
Elle Decoration Ukraine, 2025 — space planning and layout strategies for smaller homes.
Residential and commercial interiors across Europe and the United States over 27+ years.
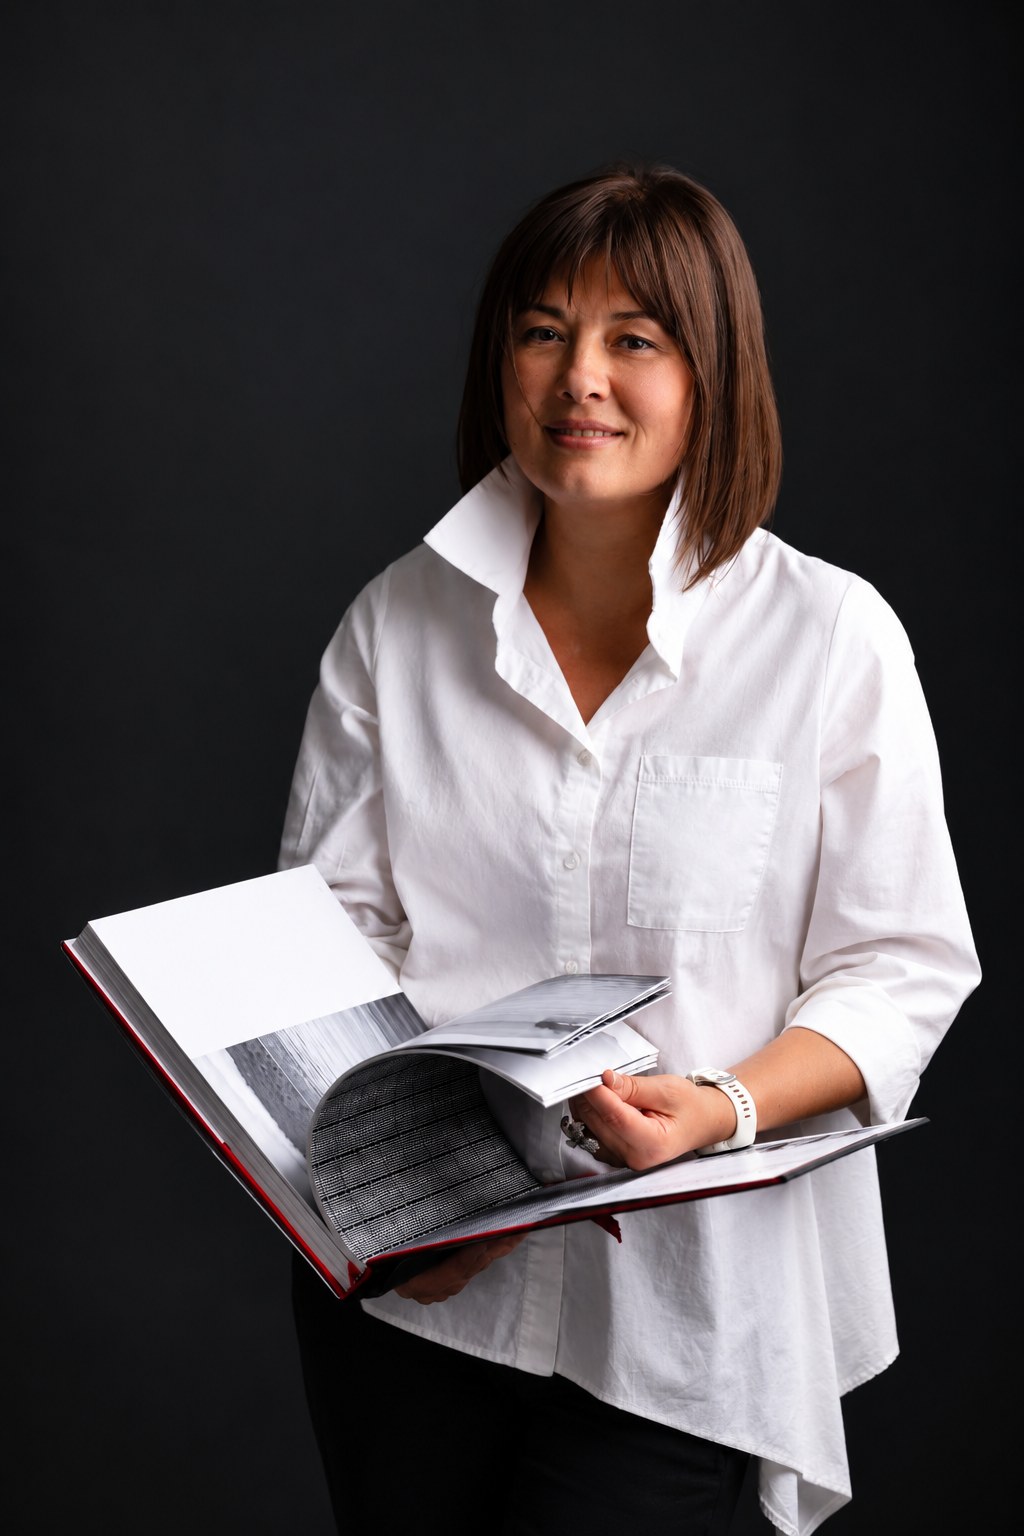
Inna Lysetska is a senior interior and architectural designer with more than 27 years of international design experience across Europe and the United States. She is Co-Founder and Senior Interior Designer at IDL Construction, where she leads design concepts, space planning, interior finishes, material selections and design coordination for residential projects throughout Western North Carolina.
Inna began her design career in Kyiv, where she studied drawing and style at KCH Art School and earned a bachelor’s degree in design from the Kyiv Institute of Technology and Design. She went on to found Lysetsky Design Bureau and served as Chief Designer at Salisbury Design Bureau before relocating to the United States. Her portfolio spans more than 100 completed residential and commercial projects.
Inna holds ASID Professional Practitioner status with the American Society of Interior Designers, maintained through ongoing continuing-education requirements, and served as a Professional Jury Member for the International Excellence Awards 2026. Her approach to space planning was featured in Elle Decoration Ukraine in 2025.
Every material, layout and finish decision is presented clearly before it’s purchased or built. Nothing moves forward without your approval.
You’ll know what’s included, what it costs and what to expect before design work begins — not after.
Inna’s role is to refine your taste, not replace it with her own signature look. The result should feel like you, only better resolved.
Working with a professional designer helps create a home that is not only beautiful, but also functional, organized and comfortable.
Our design and construction experience allows us to help clients make practical decisions, select appropriate materials, and create spaces that match their lifestyle, budget and long-term goals.

Residential planning and design support for new homes, renovations and remodeling projects.

A complete, cohesive vision for your home — from concept to final selections.

Because IDL Construction works in both design and construction, we connect the design vision with real construction execution.
These two are just a quick sample. Every project throughout our website — every home, renovation and interior you see here — was designed under Inna’s direction, from space planning to final material selections.
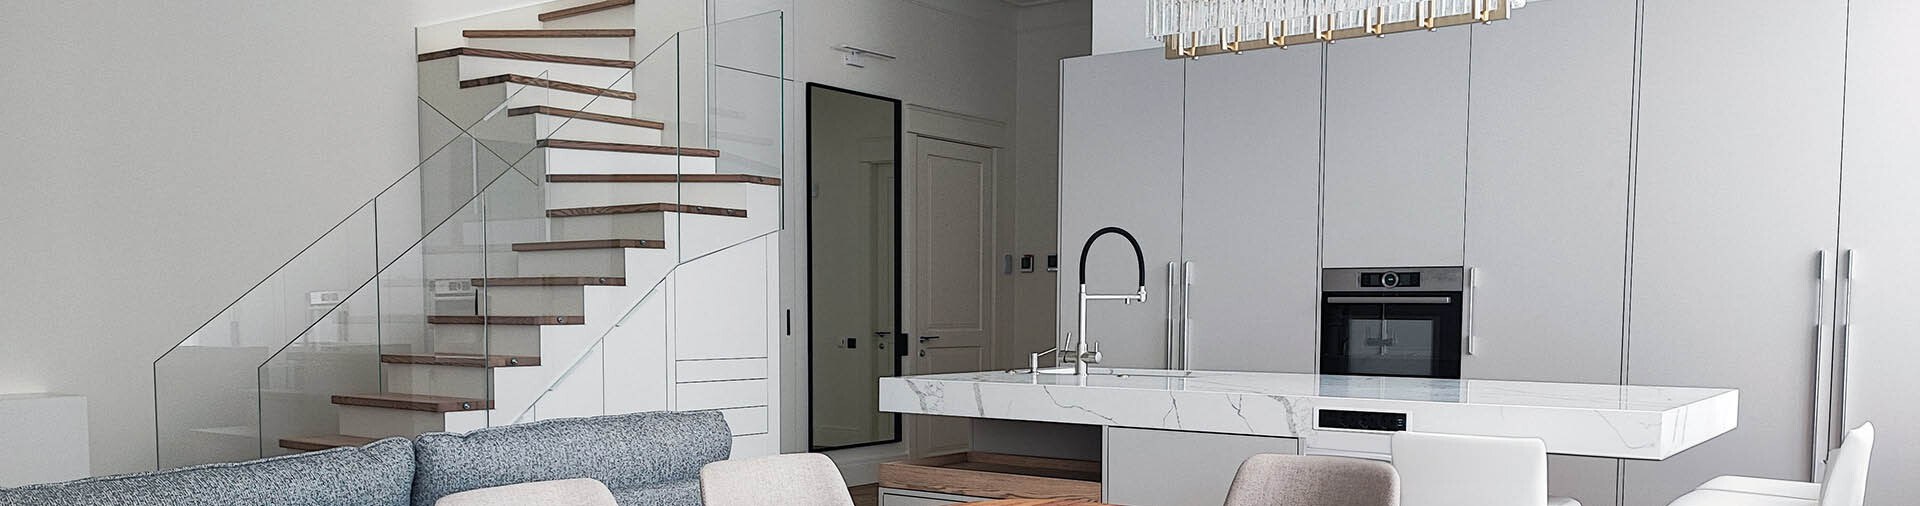
Interior design direction for a modern open-concept home — floating staircase, marble kitchen island and material selections by Inna Lysetska.
VIEW PROJECT →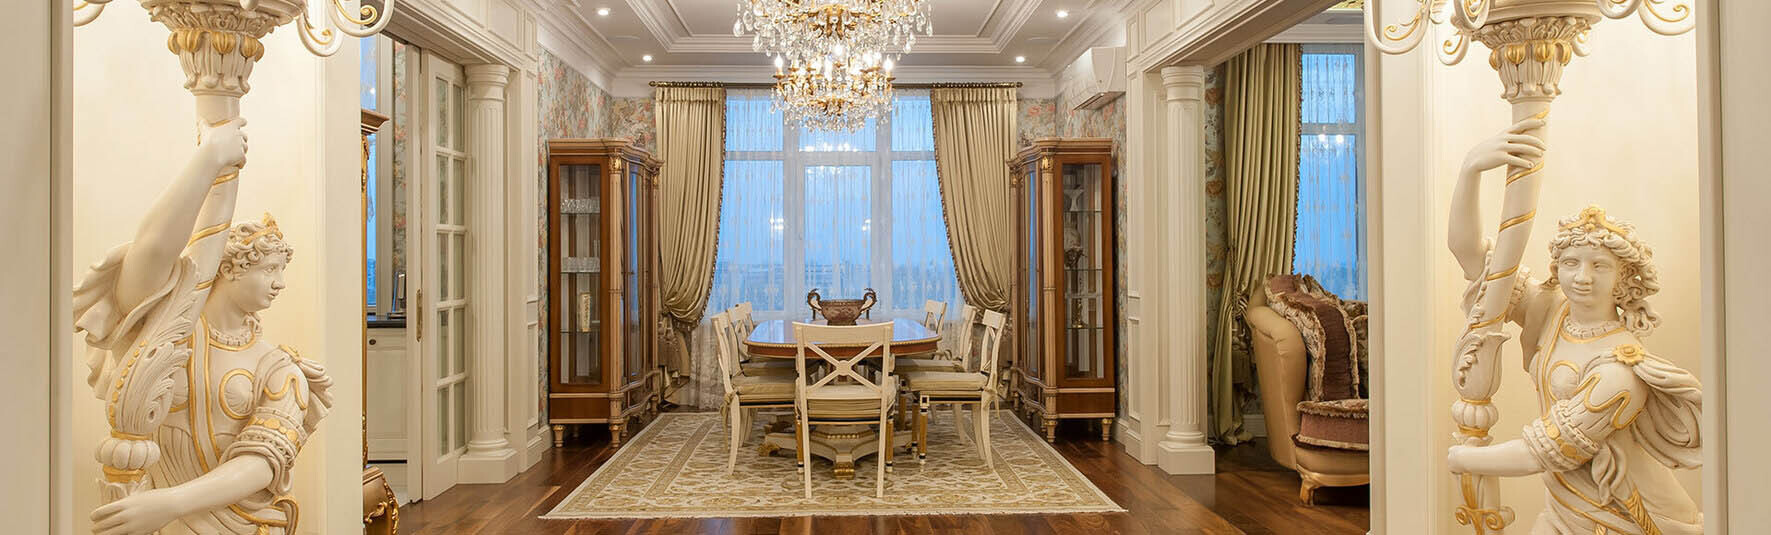
A multi-apartment renovation combined into one cohesive residence, with full interior design documentation led by Inna Lysetska.
VIEW PROJECT →Pricing depends on project size, scope, complexity and the level of design involvement required. Every project is different, so we provide a detailed proposal based on your needs.
Best for consultation, space planning advice, material and color recommendations, and help choosing finishes, cabinets, tile, flooring, lighting and paint.
For clients who want design support connected with construction execution — design concept, material selection, procurement support and construction coordination from start to finish.
For medium and large renovation or new-home projects, useful when design is closely connected with architectural planning or construction.
Base residential plans — floor plan, elevations, roof plan, foundation plan, door and window schedules. Materials list, site plan, electrical, plumbing and mechanical plans quoted separately.
Final requirements may vary depending on the project, local permitting office and engineering needs. Architectural or engineering stamps, if required, are quoted separately.
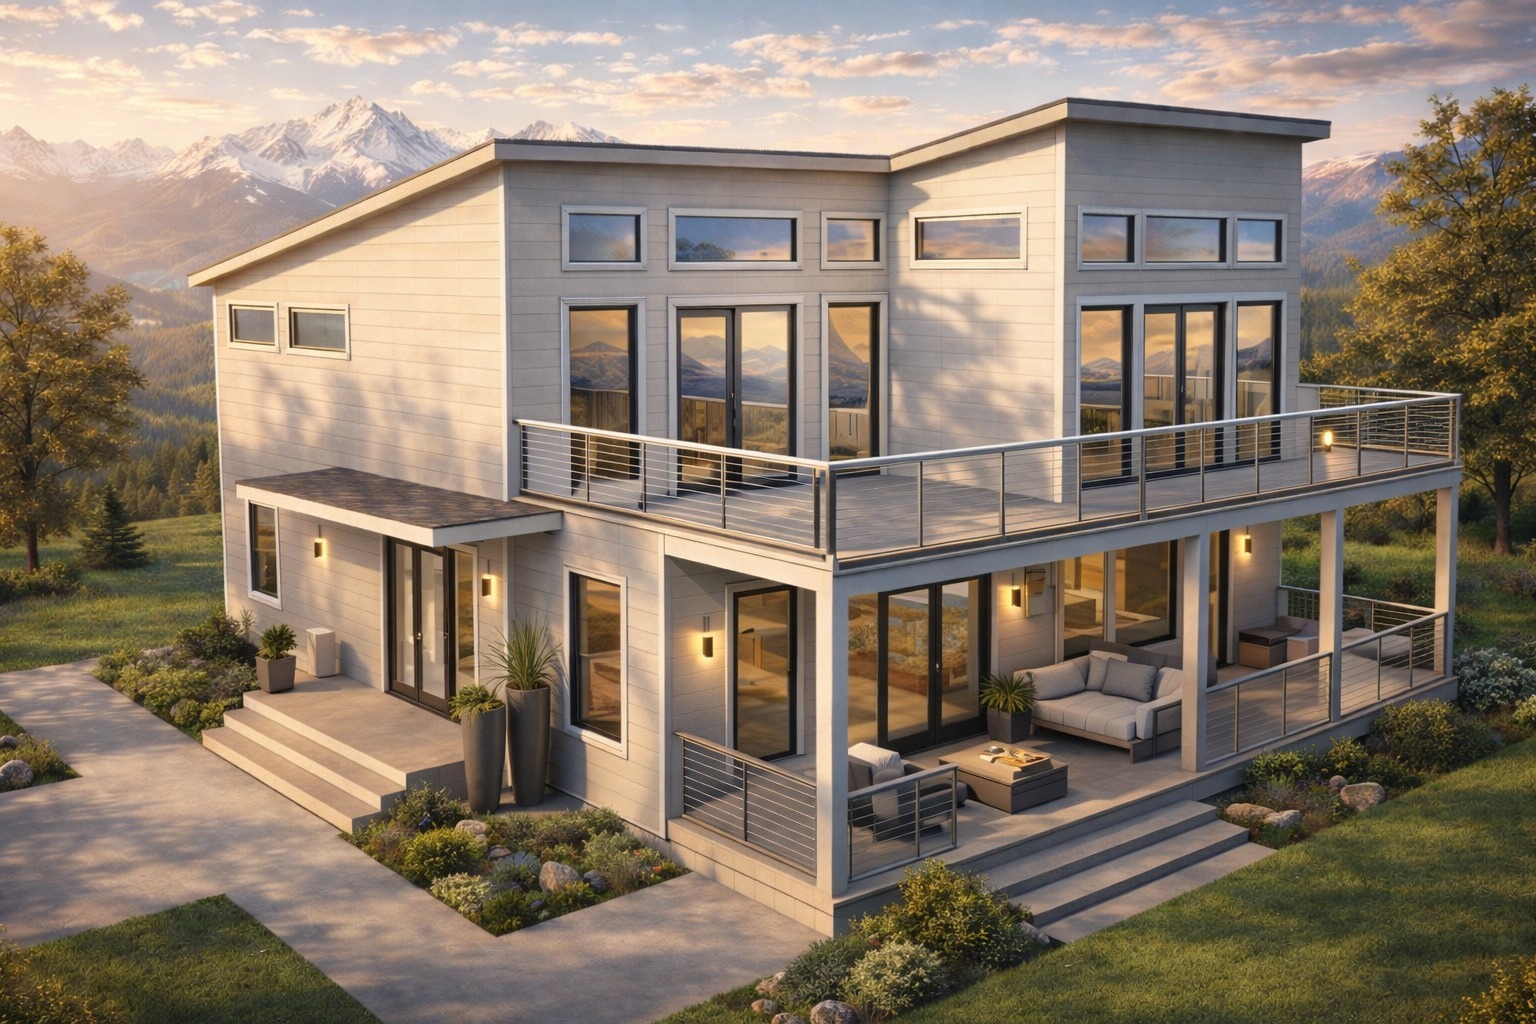
In addition to custom interior design and architectural planning, IDL Construction offers a collection of ready-to-build residential projects for clients who want a faster, more organized path to building a new home.
These thoughtfully planned home designs include functional layouts, modern exterior concepts and designer-level interior potential — while still allowing flexibility for material selections, interior finishes, kitchen design, bathroom design and personal style preferences.
You deserve a home that feels beautiful, comfortable and personal. Whether you’re building a new contemporary home, renovating a mountain cottage, updating a kitchen or bathroom, or planning a full interior transformation — IDL Construction is ready to help.