Integrity Design Lysetsky
We're a local Asheville builder team — but one with deep international experience behind it. Before setting up shop in Asheville, we spent 22 years building in Ukraine, and our team was invited to work abroad — in France, Italy, and other countries. 27+ years is the honest sum of that whole path, not a big number for the sake of a big number.
For most of those 22 years, we worked without advertising — on referrals alone, from the same clients who trusted us with project after project. That kind of relationship isn't something you can market your way into; it's earned one build at a time.
We've been through more builds than we can count — our own and alongside clients — and we know how draining the process can get: decisions that need to be made fast, a budget that keeps threatening to shift, a timeline that drags on. That's exactly why we care about more than just building the house — we want the build itself to be a good memory, not a source of stress.
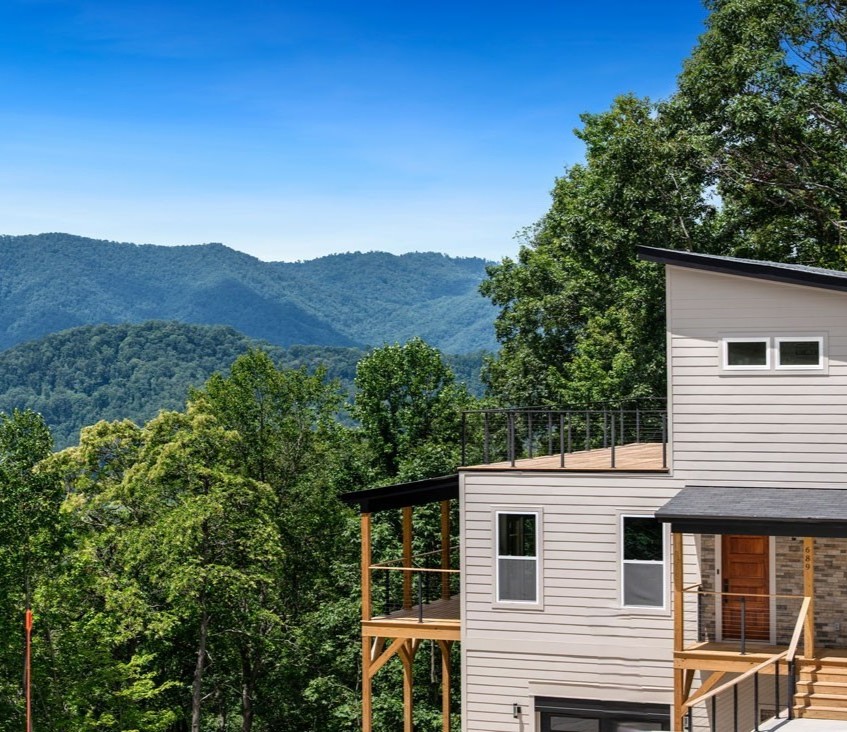
A big part of that experience comes from building on Western North Carolina's toughest terrain — steep slopes, retaining walls, ground most builders won't touch. We do, regularly.
Our team includes an in-house interior designer and architect — one person, one vision. Her work is professionally recognized: membership in a prestigious, highly accredited U.S. design association, and invitations to judge international design competitions. Architecture and interior design are shaped together from day one, not stitched together from separate contractors after the fact.
We run every project the way we'd run our own — not because "that's how it's supposed to be," but because that's genuinely how we work.
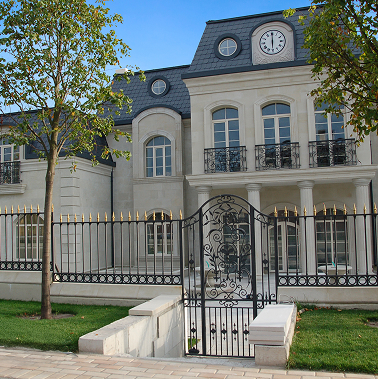
Some of our international projects — from Asheville to Europe — are in the gallery.
GallerySix things clients tell us they didn't expect from a builder.

Transparent: you know your final price before you sign the contract. Honest: we tell you upfront what to expect — and what not to. No hidden costs.

You'll always know who to call, and we always pick up.

Building your own home is hard enough. We take full responsibility for the process so you don't have to carry it alone.

Permits, scheduling, subcontractors, inspections — we run all of it, so you don't have to become a project manager.

Every stage is checked, every standard is met — no cut corners.

We build it the way we'd build for ourselves.
We value your trust, so every step of the process and timeline is as transparent and
predictable as possible.

Your first consultation is always free — we sit down, listen to your wishes, and get a clear picture of how you want your home to look. Starting the actual floor plan, architectural and design concept is $3,000, credited in full toward your future construction contract.

Good design takes time to get right. This stage is about reaching agreement together — refining and approving your floor plan and architectural design before anything is finalized.

With your approved design and exact home dimensions in hand, we visit your land, place the home on the site, and prepare a detailed, accurate construction estimate.

We agree on all the terms based on the detailed estimate and sign the contract, ensuring transparency and predictability of the process.

Once the contract is signed, we take care of all the necessary paperwork for legal construction: land use approval, building permits, wells, and septic tanks.

We start construction, controlling quality at every stage. On average, it takes about 7 months from groundbreaking to turnkey — the day you get your keys.
Design & architecture — full customization of your home. Up to 3 rounds of revisions included before your plan is finalized.
Standard stick-built / light-frame construction — a real, permanently built home, not a shortcut solution
2-car garage, up to 600 sq ft
Covered porches, up to 700 sq ft
Gravel driveway, up to 700 sq ft
Land grading & clearing, up to $15,000 total — includes grading within 10 ft of the home, per code
High-end finishes: cement siding, engineered wood flooring, custom-built closet shelving
Kitchen island
Stainless steel appliances & granite countertops
Electric fireplace (basic)
Fully tiled shower with glass doors
European windows (equivalent to premium American window standards)

Septic
Well
Site grading beyond 10 ft from the home
Any grading & clearing beyond the included $15,000 total — charged as an extra
Grading within 10 ft of the home, up to $15,000 total, is included as your baseline. Anything beyond that depends on the complexity of your site — a full, accurate estimate is always done in person, on the land.
Our price fully covers construction on sites with a slope up to 10%. Sites with a slope above 10% require a separate estimate.
You’ll know your final price before you sign the contract.
Asheville, NC and within about 35 miles — roughly an hour's drive. That includes Hendersonville, Black Mountain, Mars Hill, Marshall, Candler, Weaverville, Mills River, and Fletcher.
Not building new? We also handle home renovation in Asheville, NC — kitchen remodels, bathroom renovations, whole-home renovation, and room additions, same fixed-price approach.
Most people choose a house by what they can see — the layout, the facade, a beautiful kitchen. But there are things you won't notice on a walkthrough, only feel in winter when the heating bill arrives. We built this house so that bill pleasantly surprises you — here's why.
Start with the windows. Most people choose windows by looks and price, but the real difference hides in one number: the U-factor. The lower it is, the less heat escapes in winter and gets in during summer. Standard mass-market American windows run noticeably higher on this number than what we install. Ours sit at 1.5 or lower — matching premium American-segment performance, not standard mass-market glass. That's not a marketing claim; it's factory-certified data, and it's what determines how much you'll pay to stay warm every winter.
Next, insulation. Walls and roof are insulated with spray foam, not standard fiberglass batt — and the difference shows up over time, not just on day one. Batt insulation settles; gaps open up between the fibers, and heat starts slipping through — slowly, invisibly, but you'll see it on the bill. Foam behaves differently: it's dense, fills the cavity with no gaps, and doesn't settle or break down over the years. The performance measured on install day is still there ten years later. It's insulation you'll never need to top up or maintain — it just keeps working.
Finally, heating and cooling. The system is sized to your home's actual needs and runs steady year-round — even comfort in winter and summer, with no spikes and no strain.
All of this comes down to one idea: quality doesn't announce itself — it just keeps working for years while you forget it's even there. Savings of $300–600 a year on heating and cooling isn't a marketing number; it's something you'll notice after your first winter in this home. A good house isn't built for a brochure. It's built so you can live in it warm, quiet, and at ease for decades.
If you're eyeing a lot in the mountains around Asheville, sooner or later you'll ask yourself the same question: can I actually build here? Not in general — specifically, on your slope, with your access, on your terrain. And here's the problem: most builders won't give you an honest answer. They either turn down difficult lots outright, or they take the job and let the extra costs show up after you've signed — grading, retaining walls, engineering nobody mentioned at the start.
As a steep lot home builder working across Asheville and Western North Carolina, we handle difficult terrain constantly — not as the exception, but as the norm. Here are the questions we answer before you sign anything, not after.
"Can I actually build on this lot?" Slope, setbacks, easements, zoning, and access all determine whether — and what — you can build. We check this at the site evaluation stage, before the contract, not after it's too late to change course.
"How much extra will this cost?" This is the biggest fear, and it's a fair one — excavation, grading, retaining walls, and slope-specific foundation engineering do add real cost compared to a flat lot. We don't bury that in fine print. Our base price already includes grading within 10 ft of the home and up to $15,000 for grading and clearing — enough to cover sites with a slope up to 10%. If your site is more complex than that, we say so upfront, on the land, with a real estimate before you sign — not a surprise after.
"Will drainage be a problem?" Surface runoff and groundwater on a slope are two of the leading causes of erosion, foundation issues, and septic problems. We design drainage for your specific site, not a template built for flat ground.
"Will the foundation hold on a slope?" Unstable soil, the need for deep footings or a stepped foundation — that's something we plan for at the design stage, not something we discover mid-build.
"Can equipment even get to the site?" A steep, narrow, or irregular access road can seriously complicate excavation and delivery — and stretch out your timeline. We assess site logistics upfront, so it doesn't become a mid-build surprise.
"How much longer will this take?" Honestly — yes, a difficult lot usually needs more prep than a flat one. We build that into a realistic schedule from day one, instead of adjusting it as we go.
A difficult lot isn't a "no" — it's a question of who you build with. We do this regularly, which is exactly why we can tell you the truth about your land before you sign anything — not after.