
Integrity Design Lysetsky
At IDL Construction, we create interiors and residential design solutions that are beautiful, functional, and practical for everyday living. Our design services combine creative vision, space planning, material selection, and construction coordination to help homeowners bring their ideas to life.
Whether you are refreshing one room, planning a full renovation, or building a new custom home, our team helps create a clear design direction, avoid costly mistakes, and make the process easier from concept to completion.


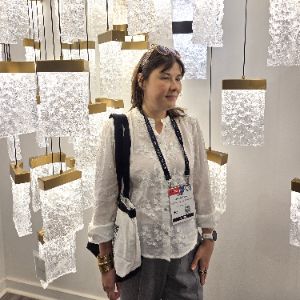
is a senior interior and architectural designer with more than 27 years of international design experience. She is a Co-Founder and Senior Interior Designer at IDL Construction, where she leads design concepts, space planning, interior finishes, material selections, and design coordination for residential projects in Western North Carolina.
Her work focuses on creating functional, elegant, and comfortable homes using thoughtful layouts, natural materials, durable finishes, lighting, and cohesive interior details. Inna’s design approach helps homeowners improve the quality, comfort, and value of their living spaces.
Inna is also active in the professional design community through her ASID membership and design-related jury/review experience. Her professional involvement reflects a continued commitment to design excellence, industry standards, and high-quality residential interiors.
Working with a professional designer helps create a home that is not only beautiful, but also functional, organized, and comfortable.
Professional design helps with:
✔ Better space planning
✔ More cohesive materials and finishes
✔ Improved comfort and daily functionality
✔ Fewer costly mistakes during construction
✔ Better coordination between design and construction
✔ A finished home that feels complete and intentional
Our design and construction experience allows us to help clients make practical decisions, select appropriate materials, and create spaces that match their lifestyle, budget, and long-term goals.
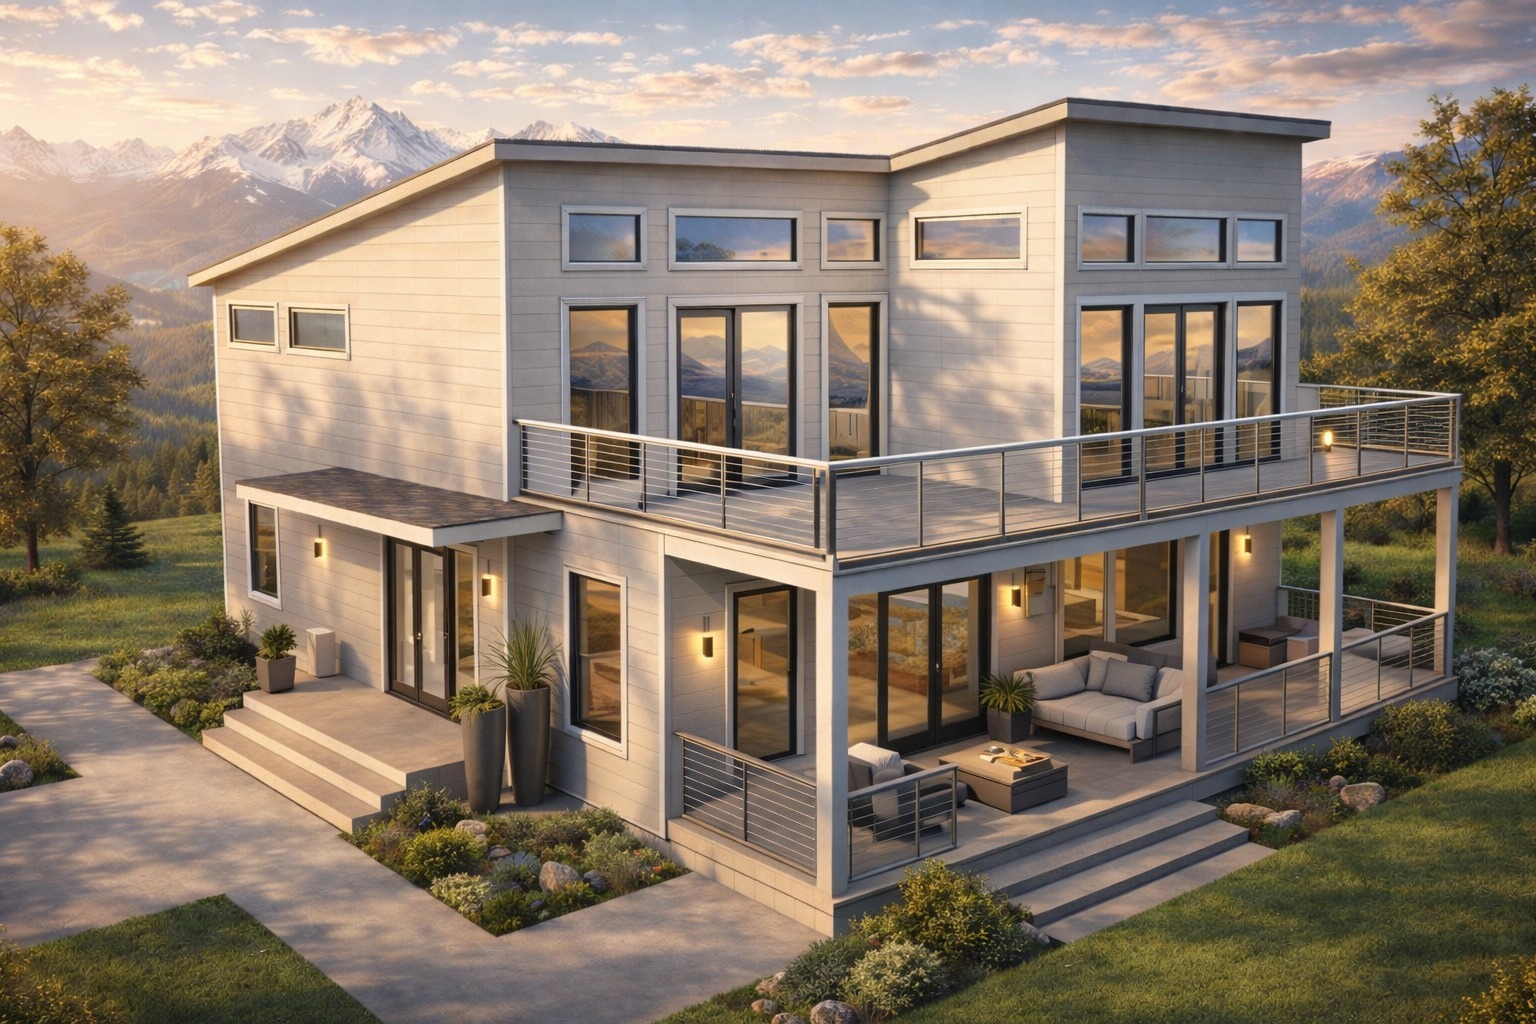
We provide residential planning and design support for new homes, renovations, and remodeling projects.
Services may include:
✔ Floor plans
✔ Elevations
✔ Roof plans
✔ Foundation plans
✔ Door and window schedules
✔ Basic residential design documentation
✔ Coordination with engineering or permitting professionals when required
Our interior design services help clients create a complete and cohesive vision for their home.
Services may include:
✔ Space planning
✔ Kitchen and bathroom design
✔ Material and finish selection
✔ Flooring, tile, paint, wallpaper, and cabinet selection
✔ Lighting and fixture recommendations
✔ Interior concept boards
✔ Furniture and decor guidance
✔ Design support during construction
Because IDL Construction works in both design and construction, we can help connect the design vision with real construction execution.
This may include:
✔ Coordination between designer, builder, and subcontractors
✔ Selection support during the building process
✔ Practical recommendations based on budget and construction needs
✔ Project guidance from concept to completion
Pricing depends on project size, scope, complexity, and the level of design involvement required. Every project is different, so we provide a detailed proposal based on your needs.
Base Architectural Plans — Residential
From $1–$2 per sq ft depending on the size and complexity of the home.
May include:
✔ Floor plan
✔ Elevations
✔ Roof plan
✔ Foundation plan
✔ Door and window schedules
Additional services may include:
✔ Materials list — from $300
✔ Site plan — from $300
✔ Electrical plan — from $0.50+ per sq ft
✔ Plumbing plan — from $0.50+ per sq ft
✔ Mechanical plan — from $0.50+ per sq ft
✔ Architectural or engineering stamp — if required, quoted separately
Final requirements may vary depending on the project, local permitting office, and engineering needs.
Perfect for clients who need professional guidance, design recommendations, or help in the early planning stage.
Hourly Design Support:
$100 per hour
Best for:
✔ In-person or online consultation
✔ Space planning advice
✔ Material and color recommendations
✔ Kitchen and bathroom design guidance
✔ Furnishing and decor advice
✔ Help choosing finishes, cabinets, tile, flooring, lighting, and paint
Flat-fee packages are a good option for well-defined projects.
Room Redesign:
From $2,000–$8,000
Whole-Home Design:
Starting around $12,000+
May include:
✔ Space planning
✔ Design concept boards
✔ Material and finish selection
✔ Layout documentation
✔ Design direction and coordination
For clients who want design support connected with construction execution.
Full-Service Design Package:
Custom quote based on project scope.
May include:
✔ Design concept
✔ Material selection
✔ Procurement support
✔ Construction coordination
✔ Project design guidance from start to finish
For medium and large renovation or new-home projects:
Design Services:
From $5–$15 per sq ft
This option is useful when design is closely connected with architectural planning, remodeling, or new construction.
You deserve a home that feels beautiful, comfortable, and personal. Our mission is to help you create a space where design and function work together — a home where you feel proud to live, host, and relax.
Whether you are building a new contemporary home, renovating a mountain cottage, updating a kitchen or bathroom, or planning a full interior transformation, IDL Construction is ready to help.
Contact us today to schedule your design consultation or request a quote.
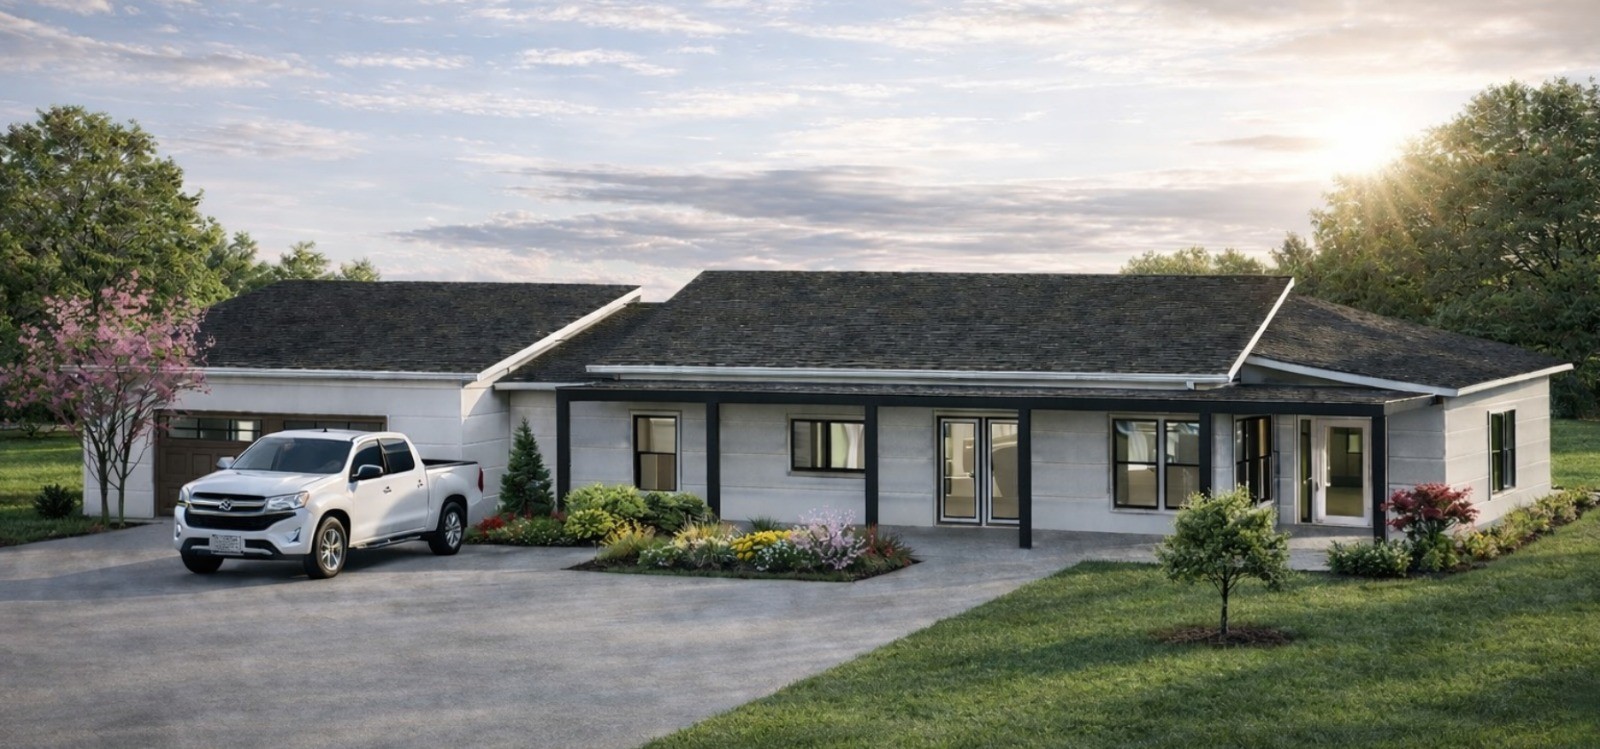
In addition to custom interior design and architectural planning, IDL Construction offers a collection of ready-to-build residential projects for clients who want a faster and more organized path to building a new home.
Our ready-to-build projects include thoughtfully planned home designs with functional layouts, modern exterior concepts, efficient use of space, and designer-level interior potential. These projects help clients save time during the planning stage while still allowing flexibility for material selections, interior finishes, kitchen design, bathroom design, and personal style preferences.
This approach is especially helpful for homeowners, investors, and families who want a clear starting point, realistic construction pricing, and professional guidance from design concept to completion.
Ready-to-build projects may include:
✔ Pre-designed residential layouts
✔ Modern and functional floor plans
✔ Exterior and interior design direction
✔ Estimated construction pricing
✔ Material and finish selection support
✔ Customization options based on client needs
✔ Design and construction coordination
Our ready-to-build project collection allows clients to choose a home concept, adjust the design to their lifestyle, and move forward with a more efficient building process.
View Our Ready-to-Build Projects