828 279 47 47
Integrity Design Lysetsky
how we build
how we build
PROJECTS FOR SALE
RENOVATION
Design services
About us
About us
Reviews
Contacts
Service Area
Gallery
how we build
Design services
About us
Gallery
828 279 47 47
Integrity Design Lysetsky
how we build
Design services
About us
Gallery
828 279 47 47
Integrity Design Lysetsky
828 279 47 47
828 500 16 23
About us
Reviews
Contacts
Service Area
Build Custom Home
Home For Sale
Design Services
PROJECTS FOR SALE
RENOVATION
Main
how we build
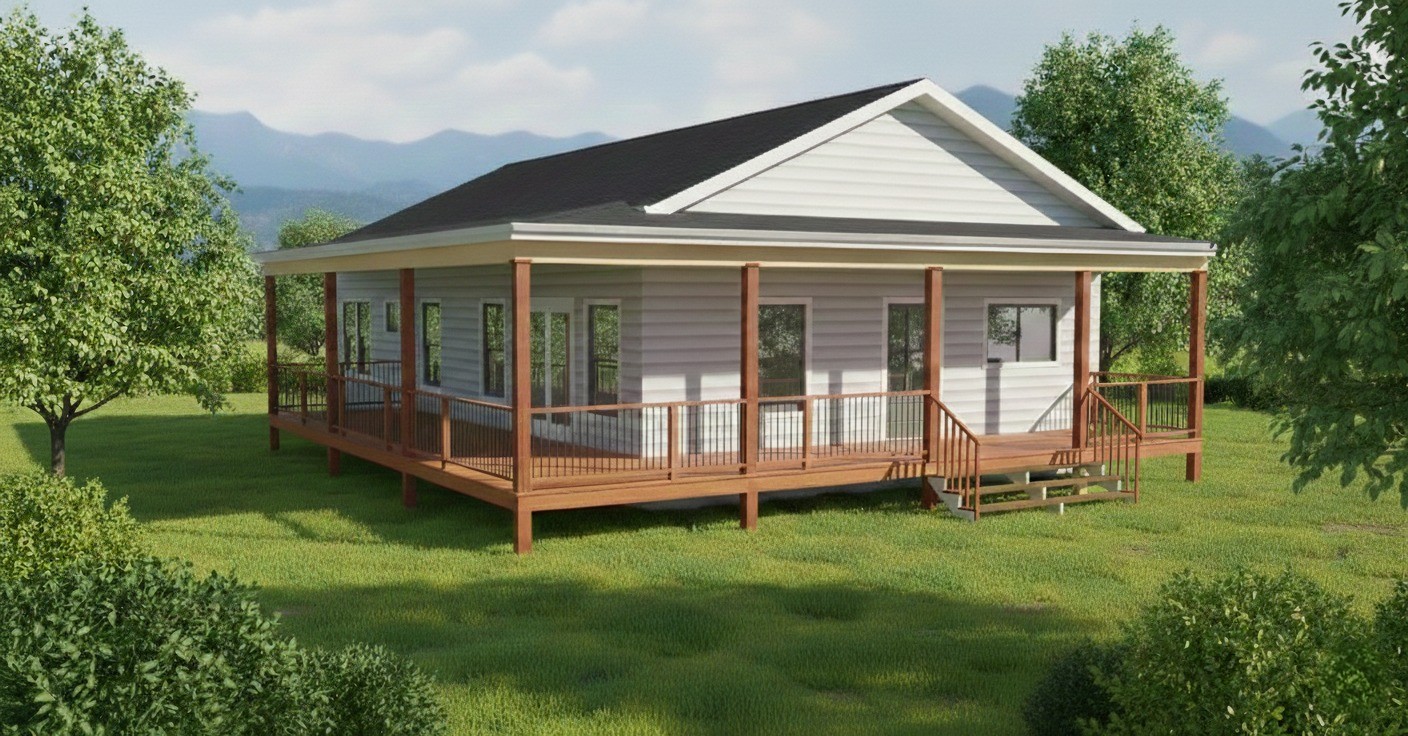
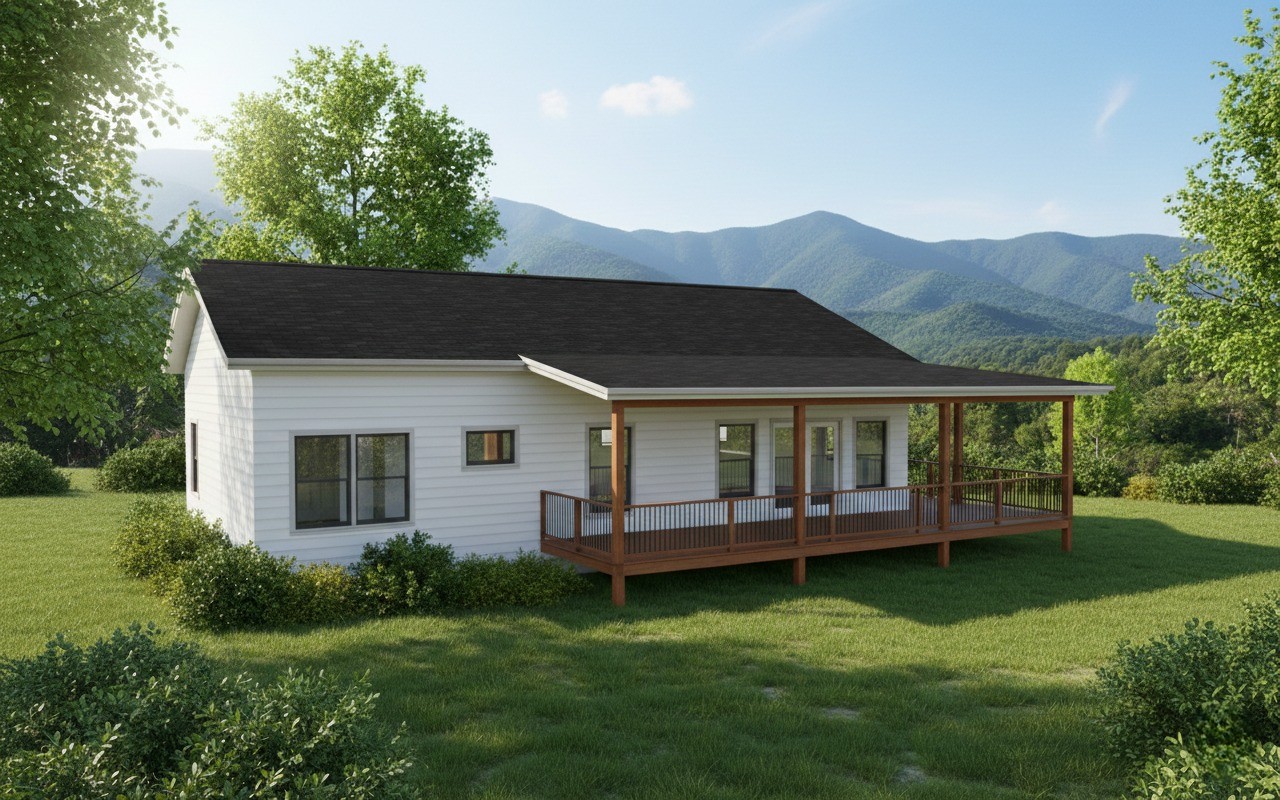
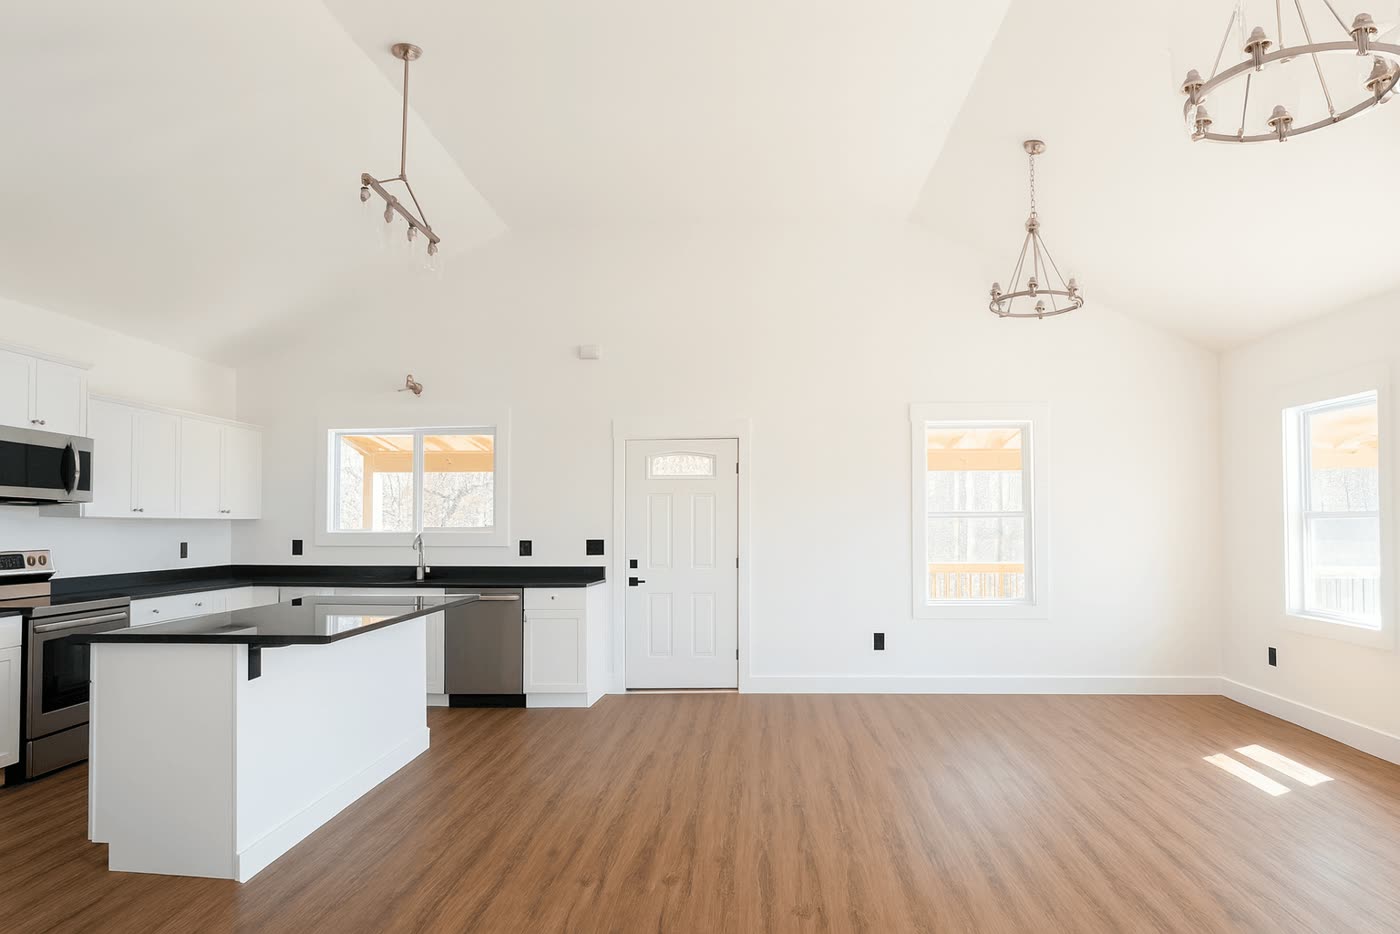
The Blue Ridge House
✕
The Blue Ridge House


1307 Sq. Ft.
– Heated area
557 Sq. Ft.
– Porch
REQUEST
$274 470
Package Overview
3 bedrooms
2 bathrooms
Porch
Included
All points include labor and materials
Move-In Ready
Rent toilet, garbage removal
Architectural Building Plans (PDF) – floor plan, foundation plan, elevations, roof overview, window schedule, door schedule
Interior Design services (select materials)
Foundation
Foundation (crawl space) wall 16x8x8 block
Frame (floor 2x12, wall 2x6, roof 2x12)
Insulation per local codes
HVAC system
Electrical labor and materials (lights, outlets)
Plumbing rough-in and finish labor and materials
Tile, bath, shower, vanity, toilet
Interior walls (drywall, trim, paint)
Roofing and gutters
Windows and doors
Siding vinyl
Porches
Flooring finish
Cabinet and Countertop
Range, Dishwasher, Microwave
Not Included
Architectural stamp (if required)
Landscape
Grading
Septic
Well
Outdoor power connection
Project-Only Option Available
Architectural Building Plans (PDF) – $1000 – available separately (optional)
Material list – $300
Site plan – $300